Lot 24-0917 failed outgoing inspection on a 0.5 mm needle-penetration check: 12 of 50 septa from a single carton showed coring after 3 punctures at 25 °C, and the AQL 1.0 plan should have rejected the lot at the second defect. The inspector had been sampling 8 pieces per carton because that was the number on the old form. The old form predated the current aijiren brand AQL sampling plan, and nobody had updated the inspection record since the transfer to ISO 2859-1 tables. That gap is what this article is about: what the sampling plan actually specifies, how defects are classed, and what a defensible outgoing QC record looks like when a customer audits it six months later.
The aijiren outgoing plan uses three defect classes, not the two most labs assume. The classification drives the AQL, and the AQL drives the sample size, so getting the class wrong at the start invalidates everything downstream.
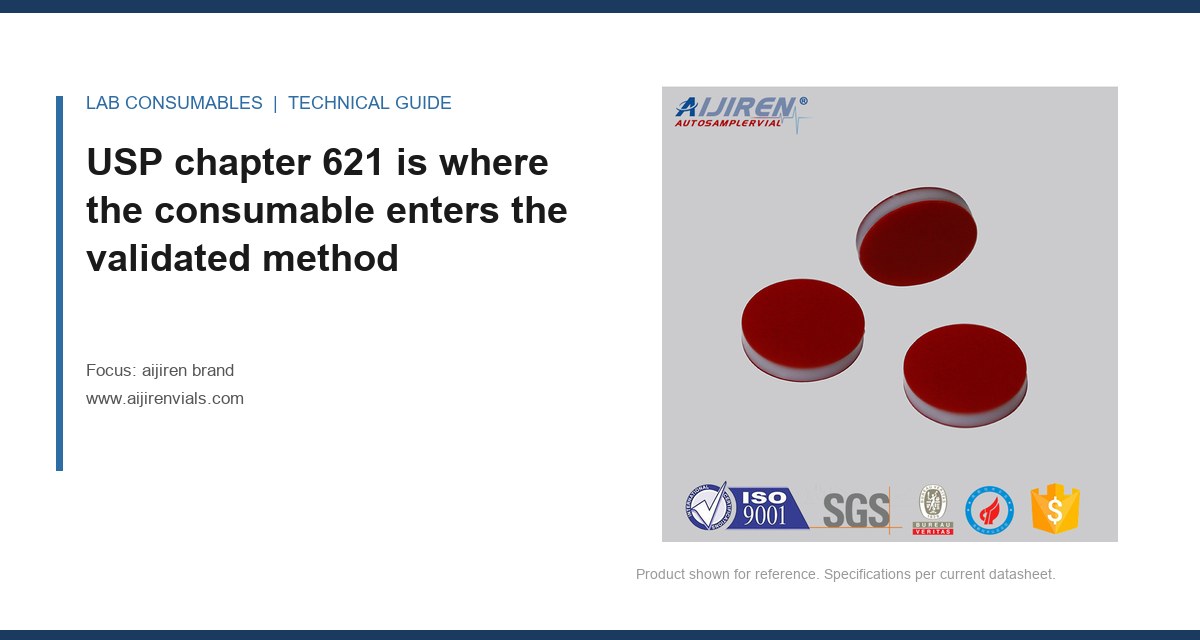
- Critical (AQL 0, c=0): any defect that compromises sample integrity or instrument safety. Septa coring through the disc, incomplete PTFE facing, wrong septum durometer, cap thread that will not hold 1.5 N·m, glass with a visible crack at the neck, dimensional out-of-tolerance on critical dimensions (crimp neck OD, thread GPI finish, vial height). Zero acceptance. One piece fails, the lot is held.
- Major (AQL 1.0): defects that affect function or fit but not integrity. Cosmetic surface flaws on the glass body, cap color deviation from the standard, septum thickness at the low end of tolerance, label misalignment on printed vials, burrs on the crimp skirt that do not affect sealing. These are the defects that generate complaints and rework, and they are the ones most often mis-sampled.
- Minor (AQL 2.5): appearance-only. Scratches on the exterior, minor color variation within the accepted range, printing legibility at the outer edge. These rarely trigger a reject, but they are counted so the trend is visible.
The critical list is short by design. Every item added to it increases inspection time and slows the line, so the criteria are tight: does the defect change the analytical result or the safety of the operator? If not, it belongs in major. This is where most OEM QC programs drift, and it is why the aijiren plan documents the class assignment on the inspection record rather than leaving it to inspector judgment.
Sample size comes from the lot size and the inspection level, not from habit
The aijiren plan uses general inspection level II for normal inspection, with tightened inspection (level III) triggered after two consecutive lots are rejected and reduced inspection after ten consecutive accepted lots. That is the ISO 2859-1 default behavior, and it is what customers auditing the plan will expect to see. The tables are in Aijiren Brand's QC documentation and are reproduced in the outgoing inspection record for each lot.
The number that matters in practice: at lot size 3,201 to 10,000 pieces (a typical production run of 2 mL HPLC vials), level II gives a sample size code letter of L, which is 200 pieces. At AQL 1.0, the acceptance number is 5 and the rejection number is 6. At AQL 2.5, acceptance is 10, rejection 11. At AQL 0, acceptance is 0, rejection 1. Those four numbers are the whole plan for that lot size, and they are the numbers an inspector should be able to recite without looking them up.
| Lot size (pieces) | Code letter | Sample size | Ac/Re at AQL 1.0 | Ac/Re at AQL 2.5 |
|---|---|---|---|---|
| 501 to 1,200 | J | 80 | 2 / 3 | 5 / 6 |
| 1,201 to 3,200 | K | 125 | 3 / 4 | 7 / 8 |
| 3,201 to 10,000 | L | 200 | 5 / 6 | 10 / 11 |
| 10,001 to 35,000 | M | 315 | 7 / 8 | 14 / 15 |
| 35,001 to 150,000 | N | 500 | 10 / 11 | 21 / 22 |
Two operational points that trip people up. First, the sample must be drawn from the whole lot, not from one carton. The aijiren procedure requires stratified sampling across at least 10 cartons for lot sizes above 3,200, with cartons selected by random number from the packing list. Second, the sample size does not change when you switch from normal to tightened; the acceptance number does. Tightened inspection at level III for a 5,000-piece lot moves the sample to 315 and the AQL 1.0 acceptance number to 7, rejection 8. Inspectors who assume "tighter means more samples" get this wrong and slow the line for nothing.
What actually gets measured, and where the measurement happens
Outgoing inspection is not a full dimensional layout. That work belongs upstream. The outgoing plan measures the characteristics that fail in transit or in the customer's hands, and it measures them on the finished, packed product.
Critical measurements
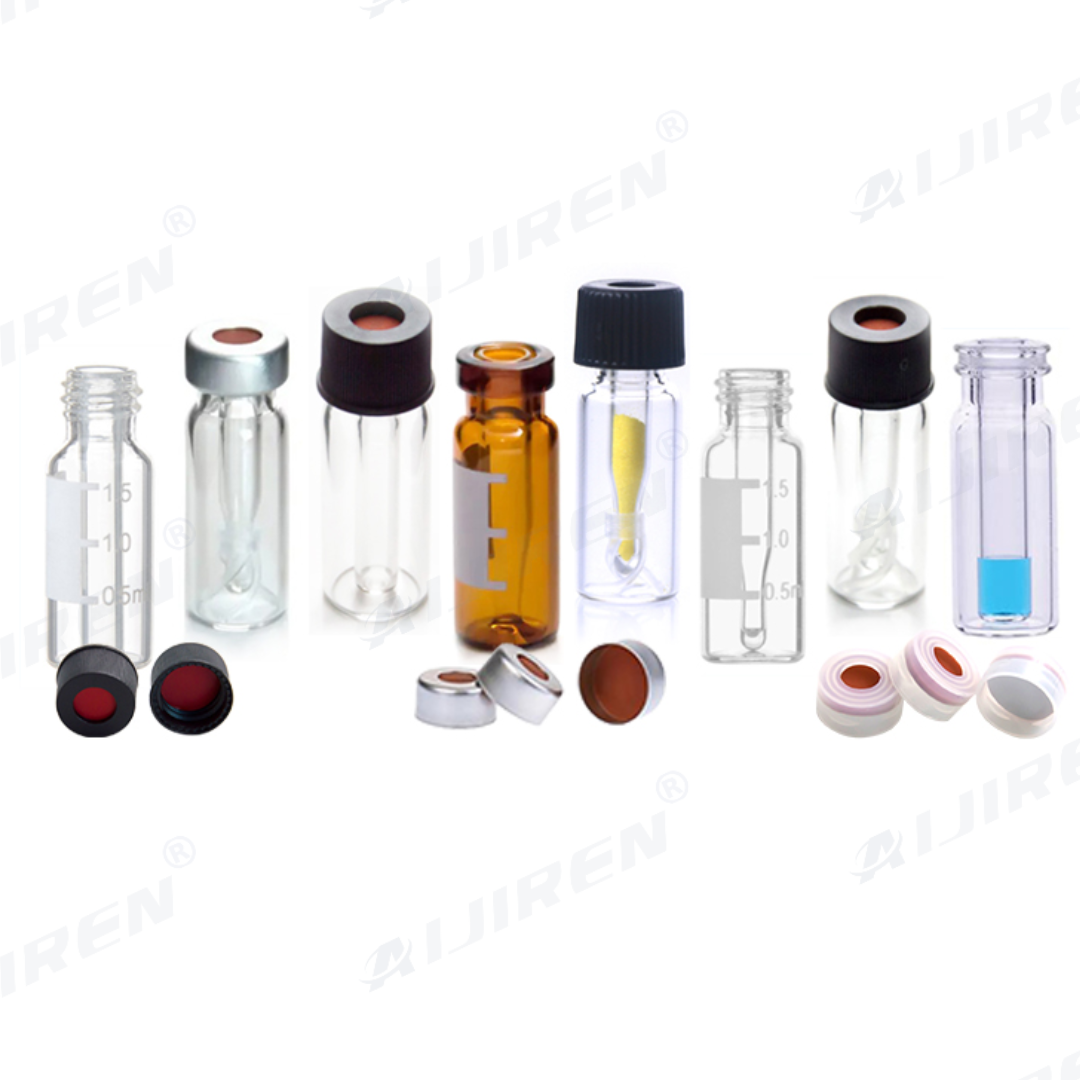
- Crimp neck OD: 11.0 mm ± 0.2 mm for standard 11 mm crimp vials, 20.0 mm ± 0.3 mm for 20 mm headspace. Measured with a calibrated digital caliper, 100% of the critical sample.
- Thread finish: GPI 13-425 for 4 mL and 8-425 for 2 mL screw thread, verified with a go/no-go gauge. A no-go engagement on any sample is an automatic critical defect.
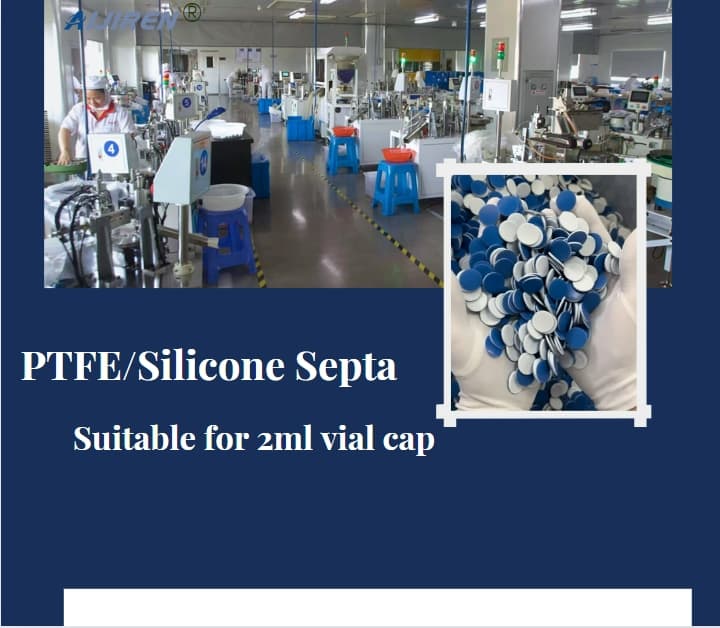
- Septum puncture resistance: 3 punctures with a 0.5 mm needle at 25 °C, visual inspection for coring under 10× magnification. Any core fragment visible is a critical defect. This is the test that failed lot 24-0917.
- Cap torque retention: applied at 1.5 N·m with a calibrated torque driver on screw caps, held 24 hours at 40 °C, re-measured. Loss greater than 0.2 N·m is a critical defect.
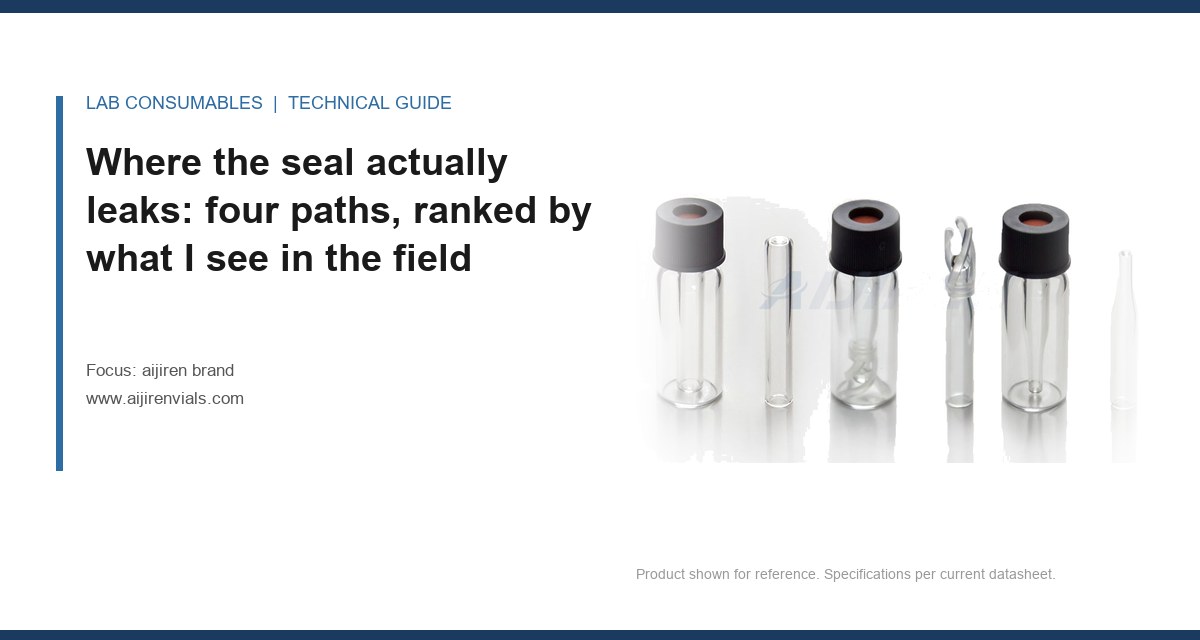
- Seal integrity: 10 samples from the critical set are filled with a fluorescent dye solution, capped, and held at 40 °C for 24 hours, then inspected under UV. Any visible leak path is a critical defect. The four leak paths are documented in the seal engineering guide, but the outgoing test is a go/no-go on the assembled part.
Major and minor measurements
- Vial height and body OD against the drawing, sampled at 100% of the major sample.
- Cap color against the approved standard under D65 lighting, judged by a three-person panel.
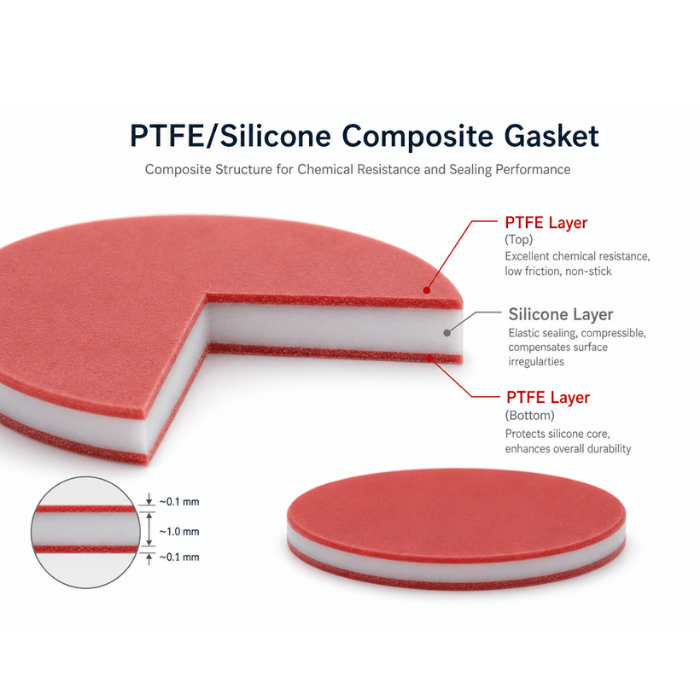
- Septum durometer on a 10-piece subset, Shore A 45 ± 5 for silicone, 55 ± 5 for PTFE-faced.
- Label position, print legibility, and carton count verification.
The septa themselves are sourced and inspected to a separate plan at the septum supplier, and the incoming inspection at that step is a sibling process to this one. The outgoing plan only verifies the assembled or packed product. That boundary matters because it is where the record gets thin: if a septum defect escapes the supplier's incoming inspection, it shows up here as a critical fail on puncture resistance, and the lot is held. The fix is to trace the septum batch back, not to loosen the outgoing plan.
The outgoing inspection record: what a customer auditor will actually ask for
I have sat through enough customer audits to know the record format matters as much as the data in it. The aijiren outgoing record contains the following, and if any of it is missing, the lot is not releasable.
- Lot identification: lot number, product code, description, quantity, manufacturing date, expiry or retest date.
- Sampling plan reference: ISO 2859-1, inspection level (II normal, III tightened, or reduced), sample size code letter, sample size, AQL values applied to each defect class, acceptance and rejection numbers.
- Sample draw record: number of cartons sampled, carton IDs, random number seed or method used.
- Test results: each characteristic, the specification, the measured value or pass/fail, the instrument ID and calibration due date, the inspector ID and date.
- Defect tally: count by class, with the acceptance/rejection decision recorded explicitly. A record that says "passed" without the tally is not a record.
- Disposition: released, held, reworked, or rejected, with the name and signature of the QC authority.
- Retained sample: location and quantity of the retained sample from the lot, typically 20 pieces held for 24 months.
The record is a controlled document. It is signed, dated, and filed against the lot. When a customer asks for it, they get the full record, not a summary. That is the standard the plan is built to, and it is what separates a real outgoing QC program from a certificate of analysis with a stamp on it.
Two field cases where the sampling plan caught what visual inspection missed
Case 1: the coring defect that only showed at the third puncture
Lot 24-0917, 2 mL clear crimp vials with 11 mm silicone/PTFE septa, 6,400 pieces. Visual inspection passed. The first-puncture test passed. The failure appeared at the third puncture: 12 of 50 septa showed a core fragment under 10× magnification. The measurement that identified it was the puncture count at 3, not 1, and the defect was traced to a septum batch with durometer at the low end of the tolerance (Shore A 42 against a 45 ± 5 spec). The lot was held, the septum batch quarantined, and the supplier's incoming inspection tightened. The fix was a durometer re-check on every septum batch before assembly, not a change to the outgoing plan. The lesson: the outgoing plan is a backstop, and it worked because the critical test specified 3 punctures. A plan that tested at 1 puncture would have released the lot.
Case 2: the thread finish that passed the gauge and failed the cap
A 4 mL screw thread lot, 12,000 pieces, passed the go/no-go gauge at outgoing inspection. Three weeks later a customer reported cap wobble on 8% of the lot. The gauge had been checked against the drawing, but the drawing specified GPI 13-425 and the gauge was a 13-425 nominal with a tolerance band wider than the drawing allowed. The measurement that identified it was a thread pitch diameter check on 30 pieces from the retained sample, which showed a mean 0.08 mm over nominal with a range of 0.15 mm. The fix was a gauge recalibration against the drawing and a change to the outgoing plan requiring pitch diameter measurement on 10 pieces per lot, not just go/no-go. That change is now in the standard plan for all screw thread vials. The lesson: a go/no-go gauge verifies the thread exists, not that it is in tolerance. The plan needs both.
Where the plan gets skipped, and what it costs
The three failure modes I see in outgoing QC programs, ranked by frequency:
- Sample size drift. The inspector uses a fixed number (8, 10, 20) because it is easy, not because the table says so. This is the most common and the most damaging. It is also the easiest to fix: print the sample size on the inspection form for each lot size band.
- Defect class creep. A major defect gets reclassified as minor because the line is behind schedule. Once a class is loosened, it does not come back. The fix is a written class assignment per characteristic, reviewed annually, and a rule that reclassification requires QC manager sign-off.
- Record gaps. The results are recorded but the sampling plan reference, the defect tally, or the disposition signature is missing. The lot passes but the record cannot support an audit. The fix is a checklist on the form itself, with a mandatory field for each element.
The cost of a skipped plan is not the reject itself. It is the field failure. A coring defect that reaches a customer running 200 samples a day on an autosampler causes needle blockage, lost runs, and a complaint that takes a week to close. The replacement cost is trivial compared to the cost of the investigation, and the investigation is what the outgoing record is designed to prevent. If the record is complete, the investigation is a lookup. If it is not, the investigation is a re-test of the retained sample and a conversation with the customer about what went wrong.
Decision rule for the procurement manager
When you evaluate an aijiren lot or any supplier's outgoing QC, ask for the sampling plan reference and the defect tally first. If the supplier can produce the ISO 2859-1 inspection level, the sample size code letter, the AQL per defect class, and the acceptance/rejection numbers for the specific lot, the plan is real. If they produce a certificate of analysis with a pass stamp and no tally, the plan is a formality. The decision rule: release the lot only when the record shows the sample size, the AQL, the defect count by class, and a signed disposition, and hold any lot where a critical defect appears at any sample size, regardless of the acceptance number. That is the standard the aijiren plan is built to, and it is the standard a customer audit will hold you to.
For the upstream side of the same program, the incoming inspection and in-process capability work is documented separately. The septum performance data behind the puncture test is on Septa, the assembled vial and septum combinations are on Vial Septa, and the 2 mL autosampler format is on Voa Vial. For method-level context on what the container has to do once it is in the validated method, the U.S. EPA SW-846 test methods and the instrument vendors' consumable specifications (Agilent, Thermo Fisher, Restek) are the references the outgoing plan is written against.
References & further reading
Related resources from our lab consumables network:
- Aijiren Brand at aijirenvials.com
- Voa Vial at voavial.com
- Septa at septacaps.com
- Vial Septa at vialsepta.com
External references and standards: