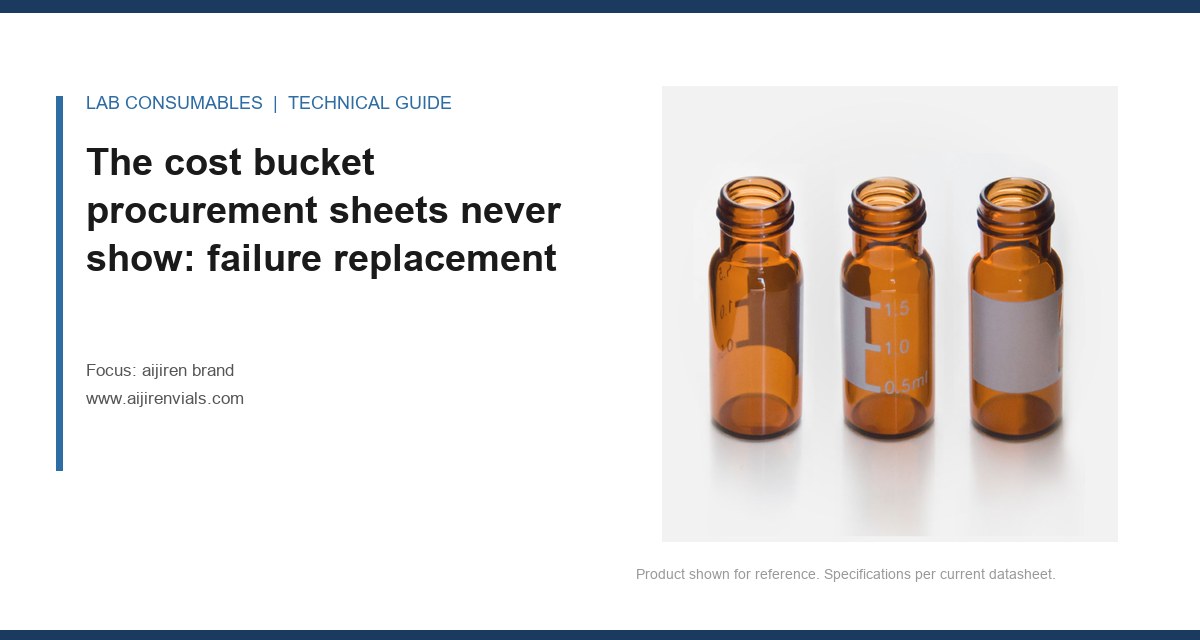
On a Tuesday morning in March, a buyer forwarded me a supplier self-assessment for an aijiren brand vial line. Every box was ticked. Then I opened the dimensional report attached to it: three of twelve lots showed crimp-neck height drifting 0.18 mm above nominal, right at the edge of the 0.25 mm window, with no note in the comments column. The vendor had scored itself 5/5 on "dimensional control." That single mismatch told me more about the supplier than the previous two years of purchase orders combined. This is the problem with most aijiren brand supplier audit checklists: they measure confidence, not evidence. What follows is the version I actually use, built around the quality-system items that predict failures, the documents to demand before anyone gets on a plane, and a scoring method that produces a number you can defend to a procurement committee.
I have walked into factories with polished lobbies and left without placing an order, and I have placed multi-year contracts after a two-hour desk review of a building I never visited. The difference was never the tour. It was whether the quality system could produce a number on demand and explain why that number was where it was.
For an aijiren brand supplier audit, the system items that predict trouble are narrow and specific. I want to see the control plan for the crimp-neck diameter and the septum thickness, because those two dimensions drive nearly every field failure I have dealt with. I want the gauge R&R study for the measurement system used on those dimensions. If the gauge study shows more than 10% of tolerance consumed by measurement variation, the supplier cannot reliably distinguish a good lot from a marginal one, and every certificate they issue is a coin flip dressed as data.
Three system items earn a hard look:
- Incoming resin and elastomer control. Ask for the certificate of analysis on the last ten lots of the base material, not the last one. Look for lot-to-lot variation in the same property, not just whether each lot passed. A supplier who accepts a wide swing in incoming melt flow will produce a wide swing in molded dimensions, and no amount of final inspection fixes that.
- Change control on the tool. Every mold has a maintenance cycle. Ask when the cavity inserts were last polished or replaced, and whether dimensional data is captured before and after. A tool that has run 400,000 shots without a dimensional re-qualification is a tool that will surprise you on the next order.
- Nonconformance and CAPA records. Request the last twelve months of internal nonconformances on the specific product family, plus the corrective actions. A supplier with zero nonconformances is not a good supplier. They are a supplier who does not record them.
These are the items that show up in the data before they show up in your chromatography. A drifting crimp neck does not fail the vial. It fails the autosampler, at 3 a.m., on a sequence you needed by morning.
The documents to request before the audit is scheduled
If you ask for everything at the audit, you get what is on the shelf. Ask in advance and you learn how the supplier handles a request they did not prepare for. I send a document request list with a ten-business-day deadline and note which items are pass/fail. A supplier who cannot produce a gauge R&R for a critical dimension in ten days either does not have one or does not know where it is. Both answers matter.
| Document | What it proves | Pass threshold |
|---|---|---|
| Control plan, crimp-neck and septum dimensions | That critical characteristics are identified and monitored | Named characteristic, sample size, frequency, reaction plan |
| Gauge R&R, dimensional | Measurement system can resolve the tolerance | <10% of tolerance consumed |
| Incoming material COA, last 10 lots | Raw material consistency | Lot-to-lot variation within stated spec |
| Internal nonconformance log, 12 months | Whether problems are captured and closed | Recorded NCRs with closed CAPAs |
| Tool maintenance and re-qualification record | Mold condition is controlled | Dimensional data before and after service |
| Extractable study on septum, per lot family | Elastomer formulation stability | Consistent mass-loss and extractable profile |
| Traceability map, raw material to lot | Recall can be scoped | Six-link chain intact (see below) |
| Calibration certificates, dimensional gauges | Measurements trace to a standard | Current, NIST-traceable or equivalent |
Two of these deserve a longer look. The extractable study on the septum is where I have caught the most expensive problems. A change in elastomer formulation that passes every dimensional check can still bleed siloxanes into a headspace run. Ask for the mass-loss data at the actual conditioning temperature you use, not a generic one. If you run headspace at 120°C and the supplier's data is at 80°C, you are auditing a different product than the one you buy.
The traceability map is the other one. A molded vial's chain has six links, and a supplier who can only produce four has a recall scope measured in months of production. Ask them to demonstrate the map on a single lot number, from the resin lot to the finished carton. If the demonstration takes more than a day, the map is a document, not a system.
Scoring a vendor when the paperwork is clean but the data is thin
Most audit scoring schemes fail because they weight everything equally. A supplier gets full marks for having a quality manual and loses nothing for a drifting dimension. I use a weighted score with four categories, and I weight the categories by what actually causes failures in the field.
- Dimensional and material control (40%). Control plan, gauge R&R, incoming material consistency, tool maintenance.
- Analytical performance evidence (30%). Extractable data at your conditioning temperature, septum puncture data, lot-to-lot chromatography consistency.
- Traceability and recall readiness (20%). The six-link chain, demonstrated on a live lot.
- Documentation responsiveness (10%). Whether the advance request was met on time and in full.
Score each item 1 to 5, where 3 is "meets the stated threshold," 5 is "exceeds with data," and 1 is "cannot produce." Then multiply by the category weight. A supplier who scores 5 on documentation responsiveness and 2 on dimensional control is not a 3.5 supplier. They are a supplier whose paperwork outruns their process, and the weighted score will show it: (5×0.10) + (2×0.40) = 1.3 on those two categories alone.
I set the decision threshold at 3.5 weighted for a new vendor and 4.0 for a critical dimension family. Below 3.5, you can still buy, but you buy with incoming inspection on every lot and you budget for it. Between 3.5 and 4.0, you buy with periodic lot sampling. Above 4.0, you can move to certificate-based release.
One rule I do not bend: any single item scored 1 in dimensional or material control disqualifies the vendor regardless of total. A supplier who cannot produce a gauge study on a critical dimension is not a 3.8 with a blemish. They are a supplier who cannot tell you whether the part is in tolerance.
The septum is where a clean audit goes to die
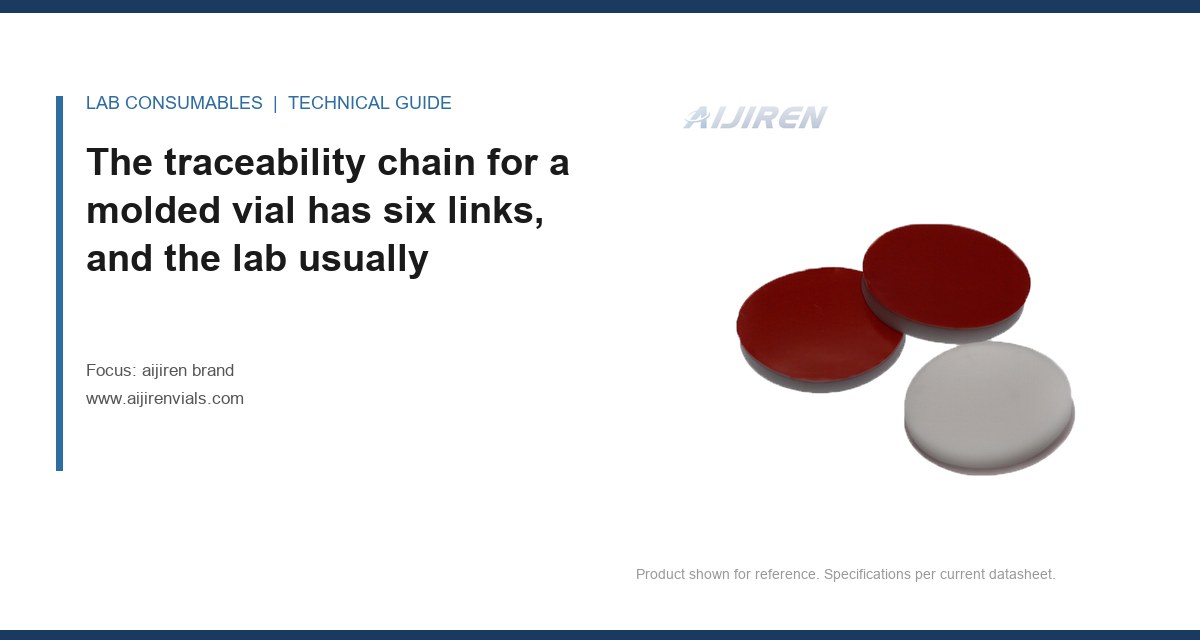
Dimensional control is measurable and most suppliers have learned to manage it. The septum is where the system often breaks, because the failure mode is chemical and the evidence is indirect. If you are auditing an aijiren brand vendor that supplies septa, the septa line deserves its own evidence set.
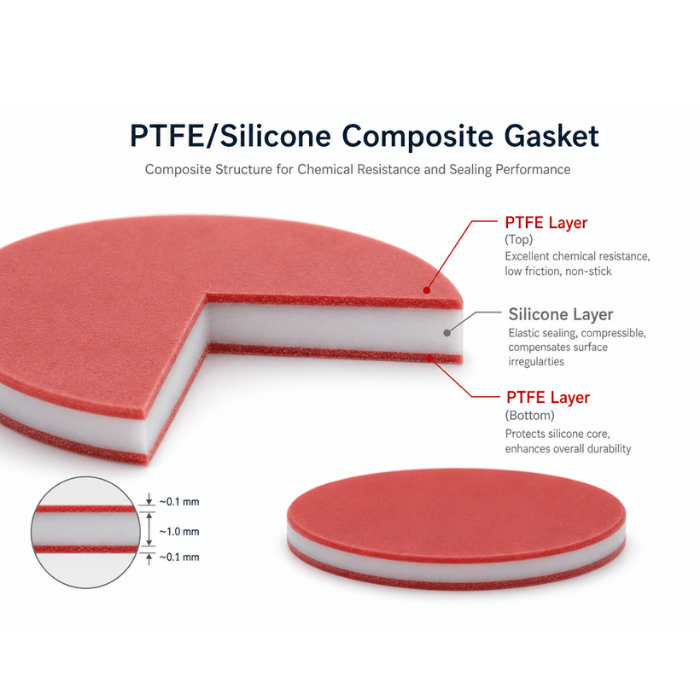
Ask for puncture data on the specific septum gauge and durometer. A 1 mm silicone septum with a PTFE face will hold a seal for a different number of injections than a 3 mm natural rubber one, and the supplier's own data should state the gauge and the test method. If they quote a puncture count without the gauge, the number is marketing. I have seen septa rated at "100 injections" fail at 40 because the test used a 20-gauge needle and the lab ran 22-gauge.
The conditioning temperature is the other trap. Septum bleed is a function of temperature and time, and a supplier who only tests at ambient has no data for your vial septa application if you run headspace at 120°C or 150°C. Request the mass-loss curve at your operating temperature. If they cannot produce it, ask for a sample lot and run it yourself before you sign anything.
What a lot-to-lot chromatography check looks like
The cleanest audit evidence I have seen from a supplier is a retained sample program with chromatographic data. They keep a reference lot and run a standard mix on it quarterly, then compare new lots against the reference. If the siloxane profile shifts, they know before the customer does. Ask to see the last four quarters of that data. A supplier who runs it will show you a flat line. A supplier who does not will change the subject.
Two field cases that a checklist would have caught
Case one: the crimp that passed inspection and failed the autosampler. A lab running a 96-position autosampler reported intermittent needle crashes on one lot of 2 mL vials. The dimensional certificate showed all lots in tolerance. We measured the crimp-neck height on 30 vials from the failing lot with a calibrated height gauge and found a mean of 5.42 mm against a nominal 5.30 mm, with a standard deviation of 0.06 mm. The certificate had reported the mean of the lot, not the distribution, and the mean was inside the window while the upper tail was not. The fix was a control plan change: the supplier moved from mean-only reporting to a capability index on the upper specification limit, and the crashes stopped. The audit lesson is that a certificate reporting a mean tells you nothing about the tail, and the tail is what crashes the needle.
Case two: the septum that bled at temperature. A lab running EPA SW-846 method 8260 by headspace at 120°C saw siloxane peaks appear in the retention window of early-eluting targets on one lot of septa. The supplier's extractable data was at 80°C and showed nothing. We ran a mass-loss test on the failing lot at 120°C for 30 minutes and found 2.3 mg per septum against 0.4 mg on the reference lot. The elastomer formulation had changed at a sub-tier supplier, and the change had not triggered a customer notification because the dimensional spec was unchanged. The fix was a change-control requirement in the purchase agreement and a retained-sample program at the customer's operating temperature. The audit lesson: if the supplier's extractable data is not at your temperature, you have not audited the product you buy.
Both cases share a pattern. The supplier was not lying. They were measuring the wrong thing, and the audit checklist did not force them to measure the right one.
How the audit checklist maps to the product line you actually buy
The checklist has to be specific to what the vendor supplies, or it becomes a generic questionnaire that everyone passes. For aijiren brand products, I split the audit by product family and weight the evidence accordingly.
| Product family | Highest-risk characteristic | Evidence to demand | Audit weight |
|---|---|---|---|
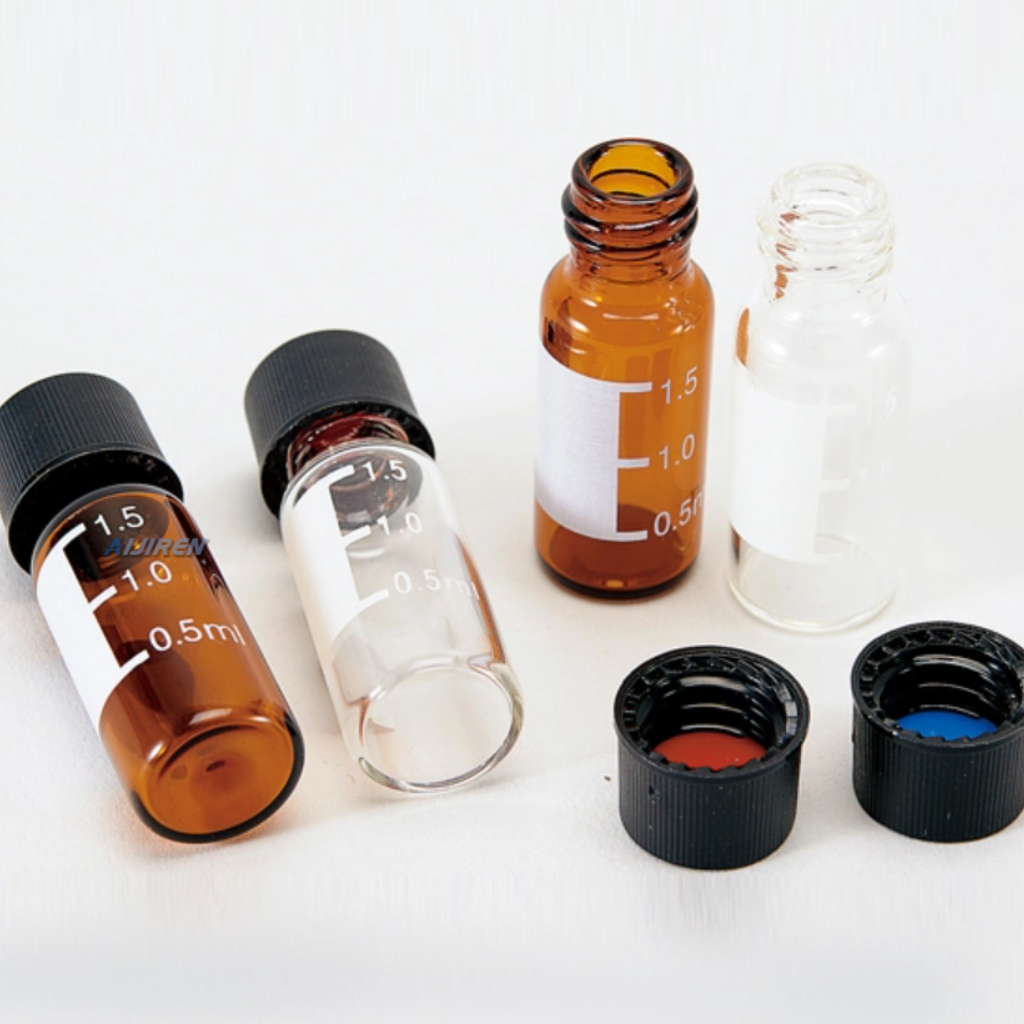
| 2 mL crimp and screw vials | Crimp-neck height distribution, not mean | Capability index on upper limit, gauge R&R | High |
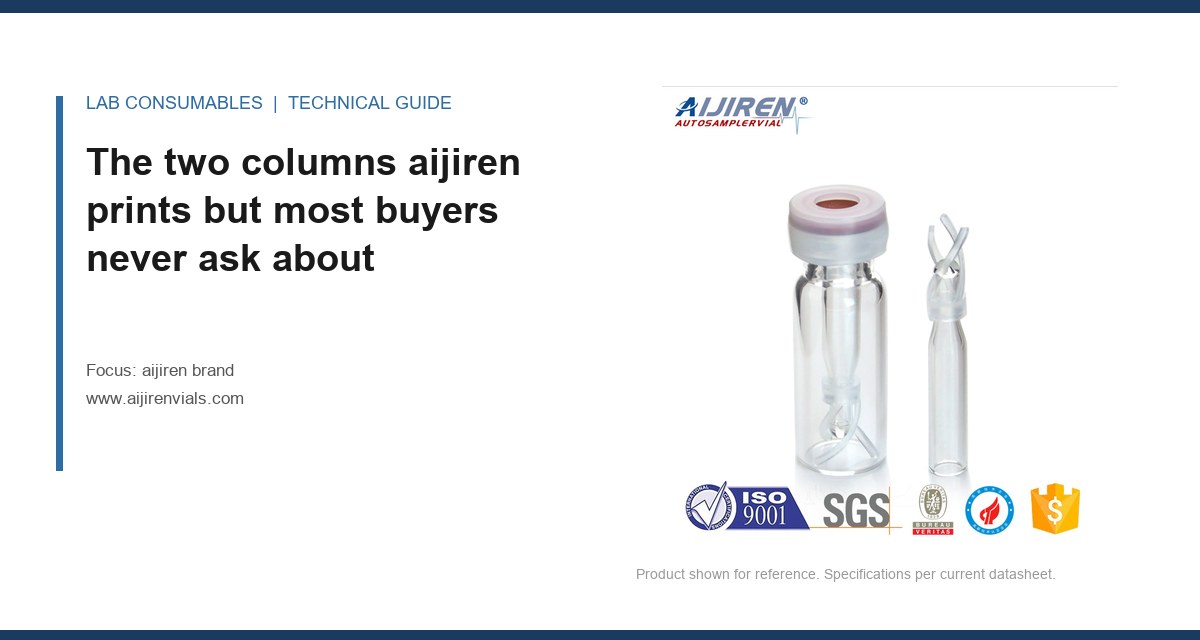
| Septa and closures | Elastomer formulation, temperature-dependent bleed | Mass-loss at operating temperature, change control | High |
| VOA vial line | Volume accuracy and septum fit | Gravimetric volume data, septum compression set | Medium |
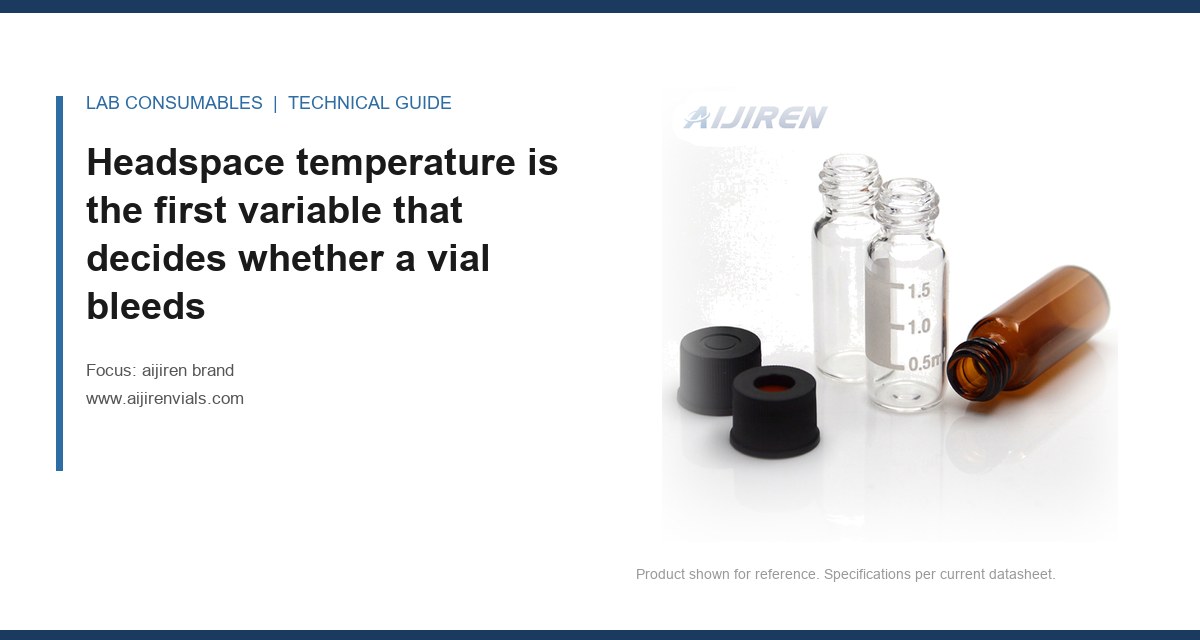
| Headspace vials | Seal integrity at temperature and pressure | Pressure-hold test at operating temperature | High |
| Autosampler trays and racks | Dimensional fit to instrument | First-article inspection against instrument drawing | Medium |
The weight column is where most audits go wrong. A supplier who makes excellent vials and mediocre septa is not a uniform 4.0. They are a 4.5 on vials and a 2.5 on septa, and your purchase decision should reflect that split. I audit each family separately and score separately. The aijiren brand catalog is broad enough that a single blended score hides exactly the variation you need to see.
For the instrument-side fit, the reference points are worth naming. If your method runs on an Agilent autosampler, the Agilent chromatography consumables and columns documentation gives the tray and needle geometry the vial has to match. If you run Thermo instruments, the Thermo Fisher chromatography and sample handling specifications are the reference for the same check. Ask the supplier for a first-article inspection against the instrument drawing, not against their own drawing. The difference is the whole point.
What to do with a vendor who scores well on paper and poorly on data
The hardest audit outcome is the supplier who passes every document check and still cannot produce a capability index. They have the control plan. They have the gauge study. They have the calibration certificates. What they do not have is a distribution, because they have never calculated one.
My recommendation is not to fail them outright. It is to move them to a conditional status with a specific corrective action and a re-audit date. The corrective action is narrow: produce a capability index on the crimp-neck height for the next five lots, with the raw measurements attached. If the index comes back above 1.33, they move to approved. If it comes back below 1.0, you have found the problem before it reached your autosampler.
For the septa, the corrective action is the mass-loss test at your operating temperature, run on three consecutive lots. If the supplier cannot run it, you run it in your own lab and charge the cost to the qualification budget. That cost is small next to a failed sequence.
I also ask for one thing that is not on most checklists: the name of the person who owns the control plan, and the date they last reviewed it. A control plan without a named owner is a document that gets updated when the auditor visits. A named owner with a review date is a system.
For the regulatory frame, the U.S. EPA SW-846 test methods set the container requirements your method inherits, and the Restek technical resources are a useful cross-check on what a given method expects from the vial and septum. Neither replaces the audit, but both tell you which characteristics the supplier's data has to cover.
The decision rule
Score the vendor on evidence, not on confidence. Weight dimensional and material control at 40%, analytical performance at 30%, traceability at 20%, and documentation responsiveness at 10%. Require a weighted score of 3.5 for a new vendor and 4.0 for a critical dimension family, and treat any single score of 1 in dimensional or material control as disqualifying regardless of total. Demand the gauge R&R, the incoming material COA history, the nonconformance log, and the extractable data at your operating temperature before the audit is scheduled. If the supplier cannot produce a capability index on the crimp-neck height, put them on conditional status with a five-lot corrective action and a re-audit date, and run the septum mass-loss test yourself if you have to. The checklist is not there to grade the supplier. It is there to tell you, before the sequence runs, whether the part in the carton is the part in the certificate.
References & further reading
Related resources from our lab consumables network:
- Aijiren Brand at aijirenvials.com
- Voa Vial at voavial.com
- Septa at septacaps.com
- Vial Septa at vialsepta.com
External references and standards: