An auditor asked for the traceability record behind a lot of 2 mL clear crimp vials, and the lab produced a certificate with a batch number, a date, and a pass/fail line. That was the whole document. The auditor then asked which balance weighed the 11.6 mm outer diameter check, when that balance was last calibrated, and which reference gauge the calibration was traced to. Nobody in the room could answer. The lab had a certificate. It did not have a traceability chain. That gap is the one I see most often when ISO 17025 traceability for aijiren brand consumables comes up in an assessment, and it has almost nothing to do with whether the vials were good.
ISO/IEC 17025:2017 clause 6.5 requires metrological traceability of measurement results to the SI through an unbroken chain of calibrations, each contributing to the measurement uncertainty. For an instrument, most labs handle this well. For a consumable, the chain is longer than people expect and it runs through a factory they have never visited. This article is about that chain, link by link, and about the one link that most laboratories cannot produce on demand.
The traceability chain for a molded vial has six links, and the lab usually owns only the last one
When a procurement manager asks me whether aijiren vials are "traceable," I have to reframe the question. Traceability is not a property of a vial. It is a property of a measurement, and there are several measurements stacked between the raw material and the number on your certificate of analysis.
Here is the chain as I would draw it for a 9 mm screw-thread vial, part of the aijiren brand range, checked against the dimensional families the factory publishes.
- Link 1: the reference standard. The gauge blocks, pin gauges, and thread gauges the factory uses to check dimensions. These must themselves be calibrated by an accredited body and carry a stated uncertainty.
- Link 2: the factory's measuring instruments. The optical comparator, the coordinate measuring machine, the torque tester, the balance. Each has a calibration certificate that names the standard it was checked against.
- Link 3: the inspection record. The actual measurement taken on the lot, tied to a specific instrument ID and a specific operator and time.
- Link 4: the certificate of analysis or certificate of conformance. The document that carries the lot number and the specification limits.
- Link 5: the distributor's lot identity. The link between the factory lot and the carton that arrived at your loading dock. This is where chain of custody either holds or quietly breaks.
- Link 6: the receiving inspection. Your own check on arrival, performed with your own calibrated instruments, recorded against the lot you actually put on the shelf.
Clause 6.5 does not demand that every link be accredited. It demands that the chain be unbroken and that uncertainties be combined honestly. A factory that uses a calibrated comparator but cannot show the certificate for the gauge block it was checked against has broken the chain at link 1, and everything downstream inherits that break.
What "unbroken" actually means in practice
Unbroken means I can start with a number on your receiving inspection sheet and walk backward, document by document, to a national metrology institute. Every handoff has an identifier. Every instrument has a calibration date that brackets the measurement. Every uncertainty is stated, not implied. If any document in that walk is missing, the chain is broken at that point, and the measurement result is not traceable in the ISO 17025 sense even if the vial is dimensionally perfect.
For a consumable, the practical test is simple. Ask the supplier for the calibration certificate of the instrument that measured the critical dimension on your lot. If they can produce it within a working day, link 2 holds. If they send a generic certificate with no instrument ID, it does not.
The link most labs cannot produce is the one between the factory lot and the carton on their shelf
This is the answer to the question the article is built around. In my experience, links 1 through 4 are usually intact for a serious manufacturer. Link 6 is intact in any lab with a decent quality system. Link 5 is the one that fails, and it fails quietly.
Here is how it breaks. The factory ships 40 cases of vials under one production lot number. The distributor receives them, breaks the cases to fill smaller orders, and repacks into plain cartons. The repack label carries the distributor's own part number and a date, but not the factory lot. Your receiving clerk logs the carton against the purchase order. Three months later an auditor asks which factory lot is in the drawer, and the only honest answer is "we don't know."
The vial is fine. The measurement is not traceable, because the lot identity that ties the vial to link 3 and link 4 has been severed at the distributor.
What a preserved chain of custody looks like on the carton
When the chain is intact, the carton label carries four things that let me reconstruct the path. I look for all four on every incoming shipment.
| Label element | Example | What it lets you prove |
|---|---|---|
| Factory lot number | AJ-2403-117 | Ties the carton to the factory inspection record |
| Production date and shift | 2024-03-14, shift B | Narrows the instrument calibration window needed |
| Factory part and revision | 9-425 screw, rev C | Confirms the specification limits applied |
| Distributor repack reference | RP-24-0442, from AJ-2403-117 | Proves the repack did not mix lots |
If the repack reference is missing, I treat the carton as an unknown lot. That is not a rejection. It is a downgrade: the vials can go into a development method, but not into a validated one that will be audited.
Certificates of analysis are not traceability documents unless they name the instrument
A CoA that says "dimensions: pass" is a statement of conformity. It is useful, but it is not a traceability record. To close link 2 and link 3, the CoA has to carry the instrument identity and the calibration reference for each critical measurement.
For a 2 mL vial, the critical measurements I want to see named are the ones that actually affect the chromatography:
- Outer diameter at the crimp or thread, typically 11.6 mm ± 0.2 mm for a 9 mm screw vial, checked with a calibrated micrometer or comparator.
- Height, usually 32 mm ± 0.5 mm, which sets the needle depth in the autosampler.
- Neck bore or thread pitch, checked with a go/no-go gauge whose calibration is traceable.
- Seal compression for crimp closures, which depends on the crimper setting, not the vial alone.
A CoA that lists these with an instrument ID and a calibration due date is a real traceability document. One that lists only pass/fail is a marketing sheet with a signature on it.
Where to look on the aijiren documentation
The aijiren documentation package separates the two. The certificate of conformance states conformity to the published drawing. The inspection record, when requested, carries the instrument IDs and the calibration references. When I specify aijiren for a validated method, I ask for the inspection record at the lot level, not the certificate of conformance. The certificate tells me the lot passed. The inspection record tells me how it was measured and with what.
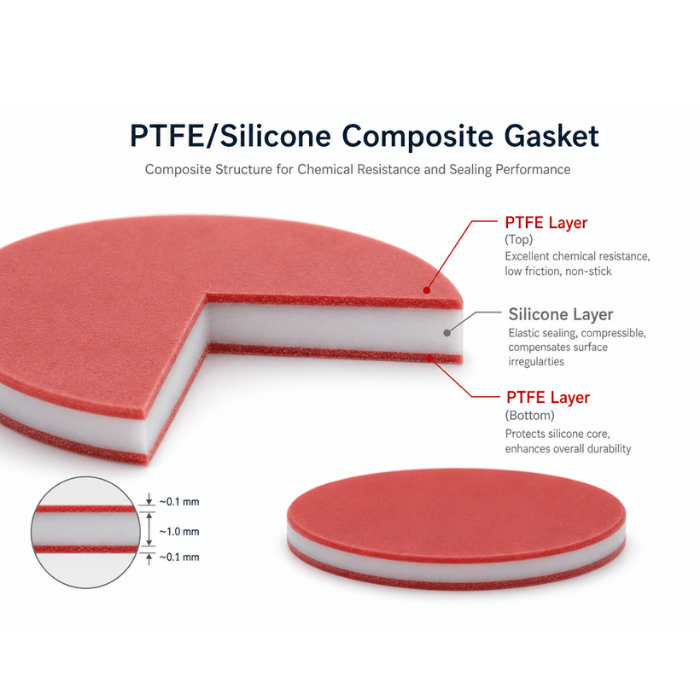
The same discipline applies to the closure. If the method uses a septa with a PTFE facing, the septa lot needs its own chain, because the puncture count and the silicone hardness are separate measurements from the vial dimensions. A vial with a perfect traceability record and an untraceable septum is only half a chain.
Receiving inspection is where the lab closes the chain, and where most labs record too little
Link 6 is the one part of the chain the lab fully controls. It is also where I see the most wasted effort, because labs record the measurement but not the conditions that make it traceable.
To close link 6 to ISO 17025, your receiving inspection record needs five fields, not one:
- The measurement itself, with the tolerance it was compared against.
- The instrument ID and its calibration due date, so the measurement traces to link 2 on your side.
- The ambient temperature, because a 0.2 mm tolerance on a molded part measured at 28 °C is not the same measurement as one at 20 °C. For critical dimensions, note the temperature.
- The factory lot number copied from the carton, which is the handoff to link 5.
- The operator and the date, which is the handoff to your own quality record.
I have watched labs spend money on a calibrated comparator and then write "OK" on the sheet. The comparator is traceable. The record is not. The auditor cannot walk from "OK" to anything.
A practical receiving checklist with numbers
Here is the checklist I hand to a new lab manager when they are setting up receiving inspection for aijiren vials and closures. The numbers are the ones I use for a standard 9 mm screw-thread vial, and they should be adjusted to the drawing for the specific part.
| Check | Method | Accept limit | Record field |
|---|---|---|---|
| Outer diameter | Micrometer, 0.01 mm resolution | 11.6 mm ± 0.2 mm | Value, instrument ID, temp |
| Height | Height gauge or comparator | 32 mm ± 0.5 mm | Value, instrument ID |
| Thread engagement | Go/no-go gauge | Go passes, no-go does not | Pass, gauge ID |
| Seal integrity | Torque to closure spec | 1.5 N·m ± 0.2 N·m for screw cap | Torque value, tester ID |
| Lot identity | Read carton label | Four label elements present | Factory lot, repack ref |
That torque figure matters more than people think. A screw cap torqued to 1.2 N·m will pass a visual check and still leak under headspace pressure. The receiving record should carry the actual torque value, not a tick.
When the chain breaks, the symptom shows up in the chromatography, not the paperwork
Traceability failures usually surface first as an analytical problem, and only later as an audit finding. Two cases from the last few years show the pattern.
Case 1: the drift that tracked back to a repacked carton
A contract lab running EPA method 8260 by purge and trap saw internal standard response drift of about 8% RSD across a run, against a method limit of 15% but well above their historical 3%. The drift correlated with position in the autosampler tray, not with time. They pulled the vials and measured the septum puncture depth on a sample of 20 from the suspect carton. The depth varied by 0.4 mm, which pointed to a vial height that was out of tolerance.
They measured height on 30 vials. The mean was 32.4 mm with a range of 31.9 to 32.9 mm. The specification is 32 mm ± 0.5 mm, so a few vials were technically inside and a few were outside, but the distribution was shifted. The carton carried no factory lot number. It had been repacked by a distributor from an unknown production run. The fix was to switch to a supplier who preserves the factory lot on the carton and to add the four-element label check to receiving. The drift disappeared on the next carton. The lesson was not that the vials were bad. It was that the lab could not have proven which run was bad even if they had wanted to, because link 5 was gone.
Case 2: the audit finding that came from a missing calibration date
A pharmaceutical QC lab had a complete set of aijiren certificates and a clean receiving inspection log. The assessor asked to see the calibration certificate for the micrometer used on the receiving bench. The micrometer had been calibrated, but the certificate on file was for a different serial number, because the original instrument had been replaced and the certificate had not been updated. The measurements were fine. The traceability was broken at link 2 on the lab's own side.
The fix took an afternoon. The lab pulled the correct certificate, re-measured the retained vials from the affected lots, and re-issued the receiving records. The re-measurement confirmed the original values. The finding was closed as a documentation error, not a product failure, but it cost two weeks of assessment time.
I use both cases when I train receiving staff. The first is about the supplier's chain. The second is about yours. Both are traceability failures, and both are preventable with a checklist.
What to ask aijiren for, and what to ask any supplier, before the auditor asks you
The practical recommendation is a documentation request that maps to the six links. I send this to any supplier whose vials go into a validated method, and I expect a working-day turnaround on the first four items.
- Link 1 and 2: the calibration certificates for the comparator, micrometer, and torque tester used on the lot, with instrument IDs and due dates.
- Link 3: the inspection record for the lot, showing measured values against the drawing tolerances, not just pass/fail.
- Link 4: the certificate of conformance with the factory lot number and the drawing revision.
- Link 5: a written statement that the distributor preserves the factory lot on the carton and on the repack label.
- Link 6: your own receiving record, built to the checklist above, with instrument IDs and temperatures.
For the aijiren range, the first four are available on request. The fifth depends on the distributor, and that is true for every brand in this category. If the distributor cannot commit to preserving the factory lot, that is the link that will break, and no amount of certificate paperwork will repair it.
The same request applies to the closure. When the method uses a vial septa with a specific silicone hardness and PTFE thickness, ask for the septa lot inspection record separately. A vial certificate does not cover the septum, and an auditor who knows the category will ask for both.
Comparison: what each link costs you to close
Not every link costs the same to close, and a lab with limited quality resources should know where the effort goes.
| Link | Who owns it | Effort to close | Typical failure mode |
|---|---|---|---|
| 1. Reference standard | Factory | Supplier request | Gauge block certificate not on file |
| 2. Factory instruments | Factory | Supplier request | Certificate names wrong serial |
| 3. Inspection record | Factory | Supplier request | Pass/fail only, no values |
| 4. CoA | Factory | Supplier request | Lot number missing or generic |
| 5. Distributor lot identity | Distributor | Contract clause | Repack label drops factory lot |
| 6. Receiving inspection | Your lab | Procedure plus training | Instrument ID or temp not recorded |
The two links that cost the most to close are the two that involve your own procedures: link 5 through a distributor contract clause, and link 6 through a receiving procedure that records the right fields. The factory links are usually a request away, provided the supplier takes traceability seriously enough to keep the records.
The decision rule I use
Traceability for a consumable is not a certificate you file. It is a chain of six links, and the one that breaks most often is the handoff between the factory lot and the carton on your shelf. Before you buy aijiren vials for a validated method, confirm three things in writing: the factory lot appears on the carton and the repack label, the inspection record carries instrument IDs and calibration references, and your own receiving procedure records the instrument, the temperature, and the lot. If any of the three is missing, the vials can still go into development work, but they cannot carry a traceable measurement into an audited method. The decision rule is simple: no factory lot on the carton, no validated use. Fix that link first, because it is the one the auditor will ask about and the one your certificate cannot answer.
References & further reading
Related resources from our lab consumables network:
- Aijiren Brand at aijirenvials.com
- Voa Vial at voavial.com
- Septa at septacaps.com
- Vial Septa at vialsepta.com
External references and standards: