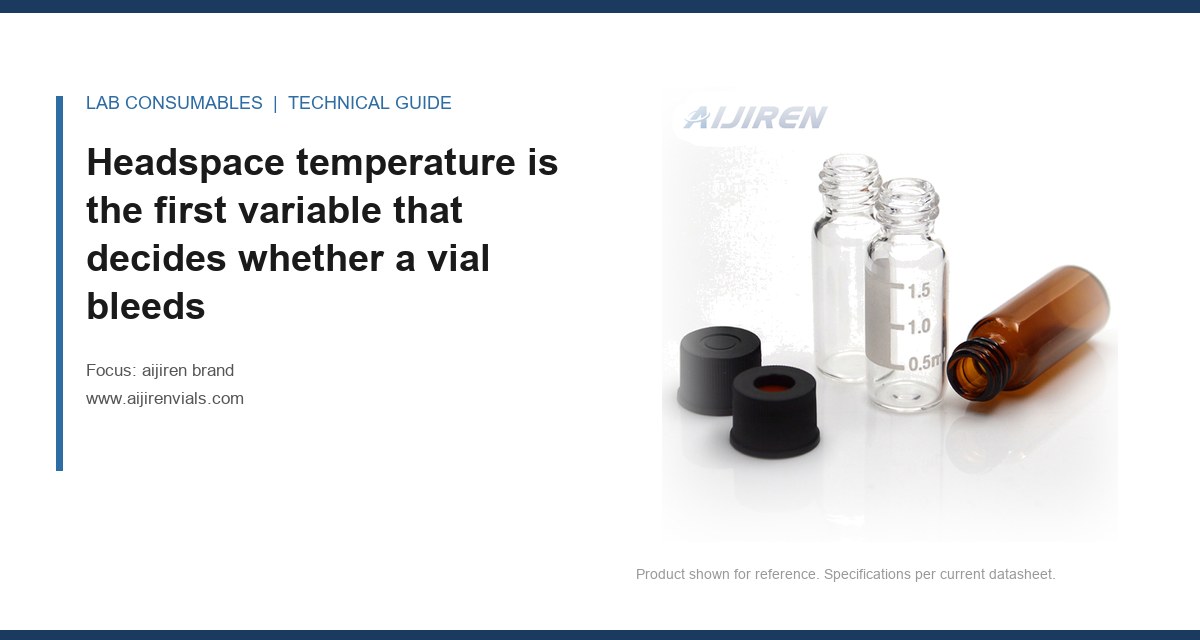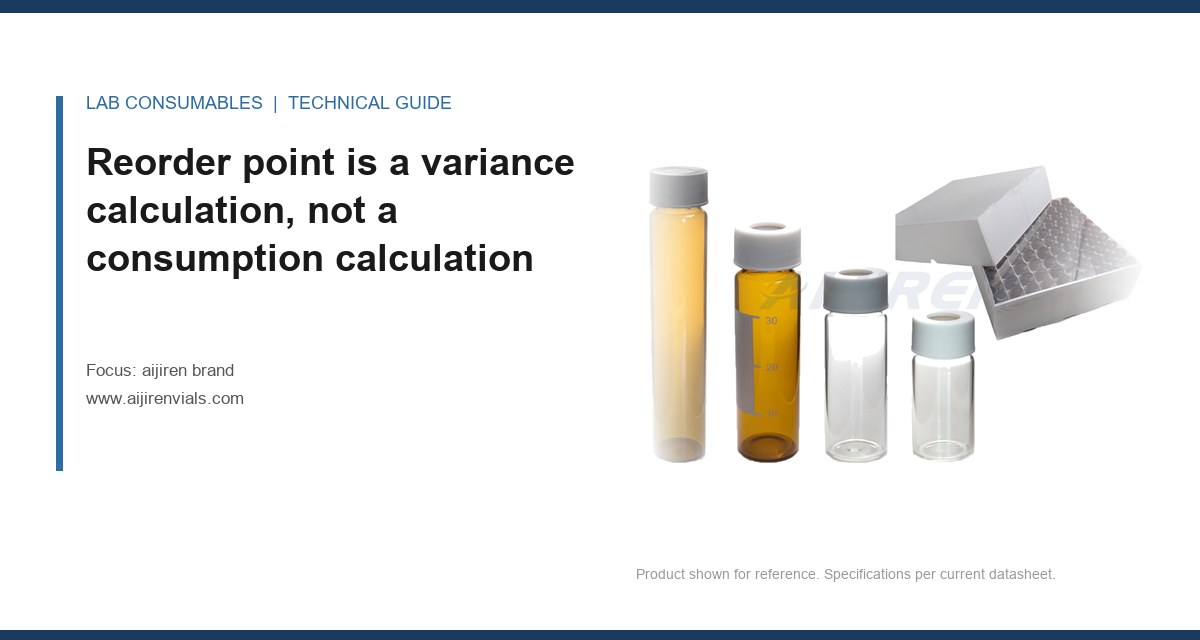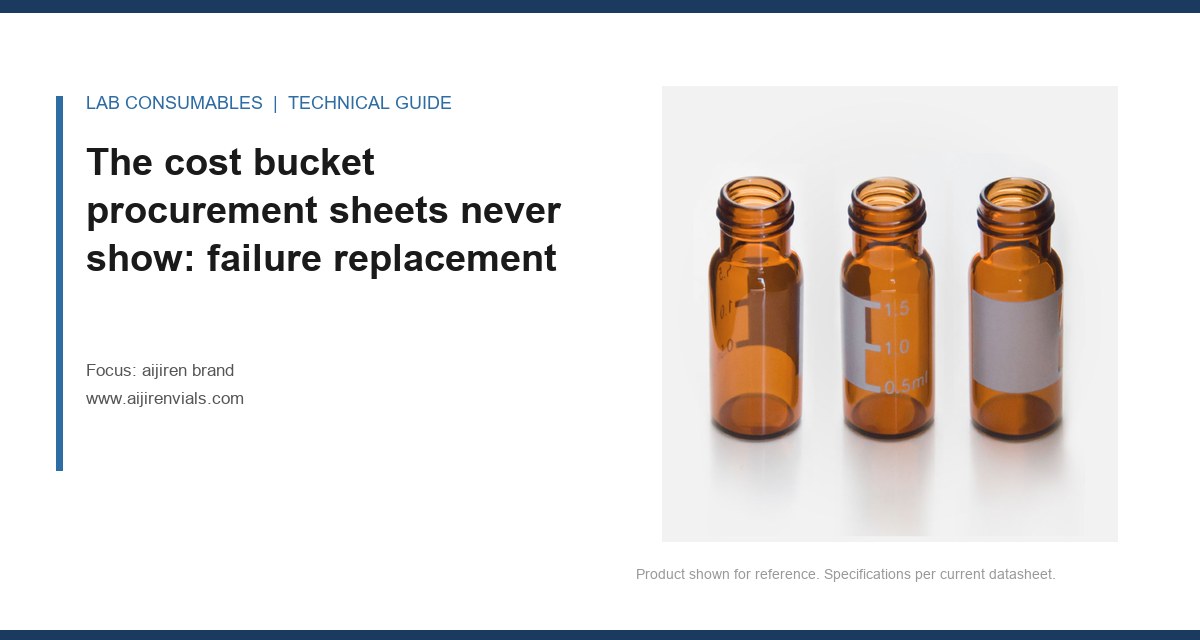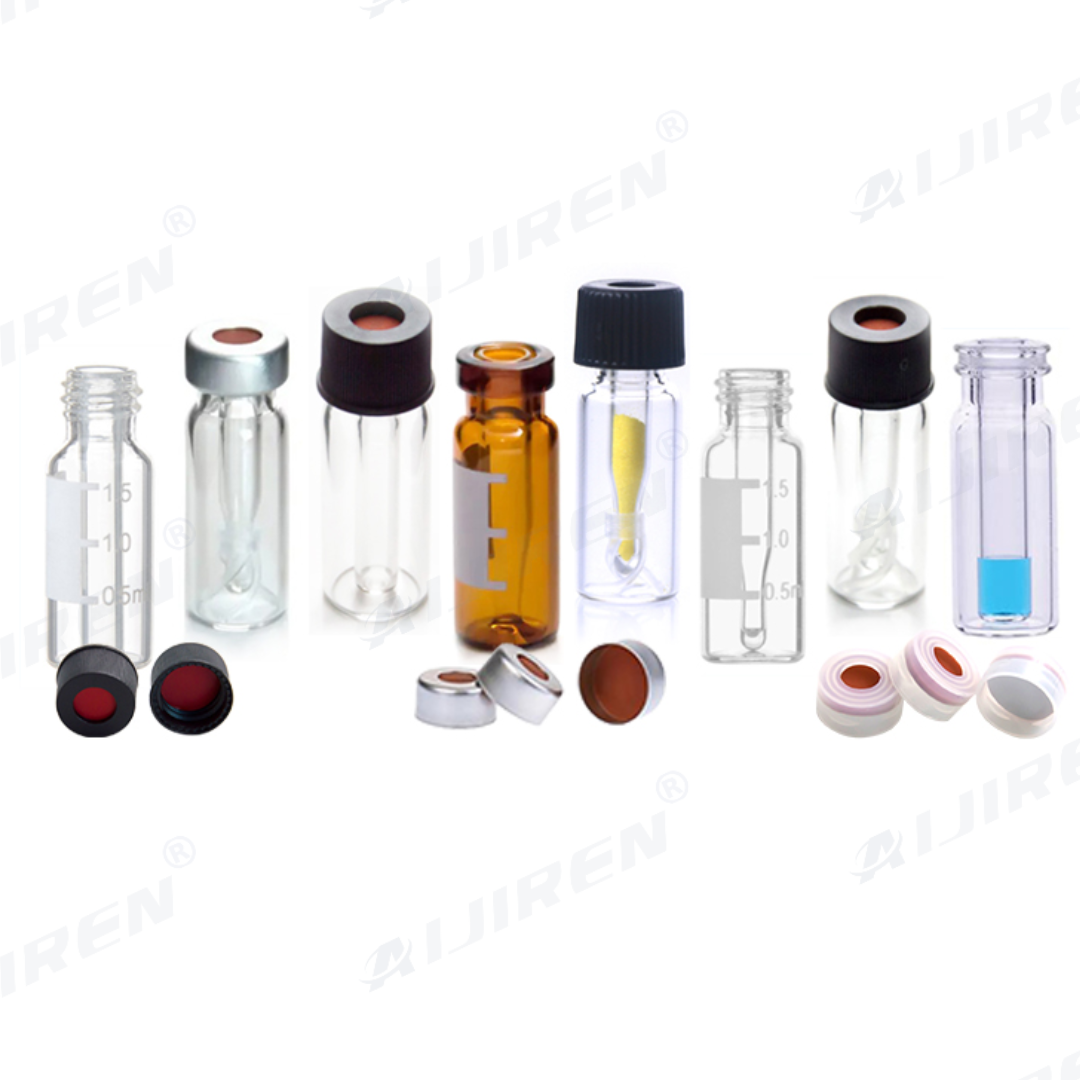
A lab manager called me last Tuesday holding two spec sheets for 9 mm screw-top vials. Both said "borosilicate glass, 12 × 32 mm, 2 mL." One was $18 per hundred, the other $26. He wanted to know why the price gap existed. The answer was in the fourth line of the second sheet: hydrolytic class I, tested per ISO 4802-1. The cheaper sheet did not list a hydrolytic class at all. That omission is not a typo. It is a decision someone made about what they would and would not guarantee.
Reading an aijiren brand datasheet specifications and what each value means is not about memorizing abbreviations. It is about separating the lines that were measured on a real batch from the lines that were copied from a CAD drawing or a competitor's catalog. Most buyers do not know which is which. This guide walks through the actual test methods, the numbers that get verified, the numbers that are nominal by convention, and the signs that a sheet is hiding its method.
Every aijiren datasheet has two kinds of values, and they are not labeled the way you would expect. The first kind is tested: measured on samples pulled from production lots, with a defined method, an acceptance range, and a pass/fail decision. The second kind is nominal: a design target that is assumed to be met because the tooling and process are controlled, but which is not individually verified on every lot.
Here is the uncomfortable truth: on most datasheets, including ours, roughly 60 to 70 percent of the printed lines are nominal. The tested lines cluster around the dimensions and material properties that actually affect instrument fit and sample integrity. The rest exist because buyers expect to see them.
Take vial outer diameter. A 12 mm vial is not 12.000 mm. The drawing says 12.0 mm, but the real tolerance band is ±0.15 mm for molded glass and ±0.10 mm for tubing-cut glass. We test that. We measure it with a laser micrometer on every production run, because a vial at 12.20 mm will not seat in a 12.0 mm autosampler tray pocket. The number on the sheet is not the average. It is the center of an acceptance range, and the range is what matters.
Now take the internal cone angle at the bottom of a 2 mL insert. Most sheets show 30 degrees. That is nominal. Nobody is measuring cone angle on a production insert with a profilometer. What gets tested is residual volume after draw, which is a functional test: fill the insert to 250 µL, draw with a 50 µL needle at a defined height, and measure what remains. If the residual is under 8 µL, the geometry is close enough. The cone angle line is just a drawing annotation that leaked onto the spec sheet.
This is not deception. It is how manufacturing works. But you need to know which column a given value lives in, because the tested values are the ones you can hold a supplier to when a lot drifts.
Which dimensions are measured and which are inherited from tooling
The dimensional block on an aijiren datasheet usually has eight to twelve lines. Here is the actual breakdown, value by value.
Vial height is tested. For a 12 × 32 mm screw-top vial, the acceptance range is 31.7 to 32.3 mm. We measure height with a drop gauge on 20 samples per production batch. Height matters because the autosampler needle descends to a fixed Z position. A vial that is 0.5 mm short leaves dead volume above the draw point. A vial that is 0.5 mm tall gets crushed or jams the tray.
Outer diameter is tested, as I said, with a tolerance of ±0.10 to ±0.15 mm depending on the forming method. Tubing-cut vials are tighter than molded vials. If the sheet does not state the forming method, ask. A 12 mm vial from tubing has a different surface finish and a different tolerance than a 12 mm vial from a mold, and they are not interchangeable in every autosampler.
Wall thickness is nominal on most sheets. The line says 1.0 mm or 1.1 mm, but that is the average target. Real wall thickness varies by ±0.08 mm around the circumference, more near the shoulder. We do not reject a vial for wall thickness variation unless it creates a visible optical defect or a seal failure. What we do test is burst pressure on a sample of vials, which is a functional proxy for wall integrity. A 2 mL vial should withstand 6 bar internal pressure without cracking. If it does, the wall is thick enough.
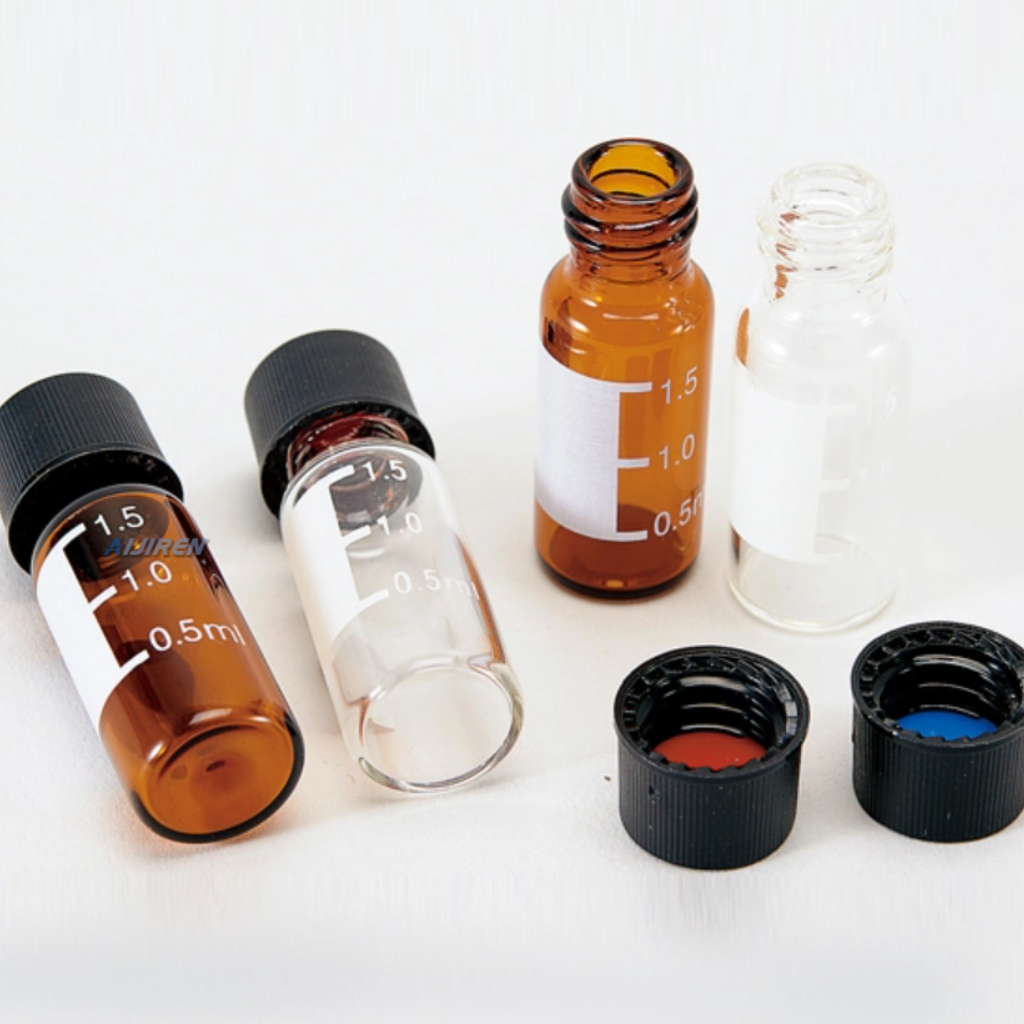
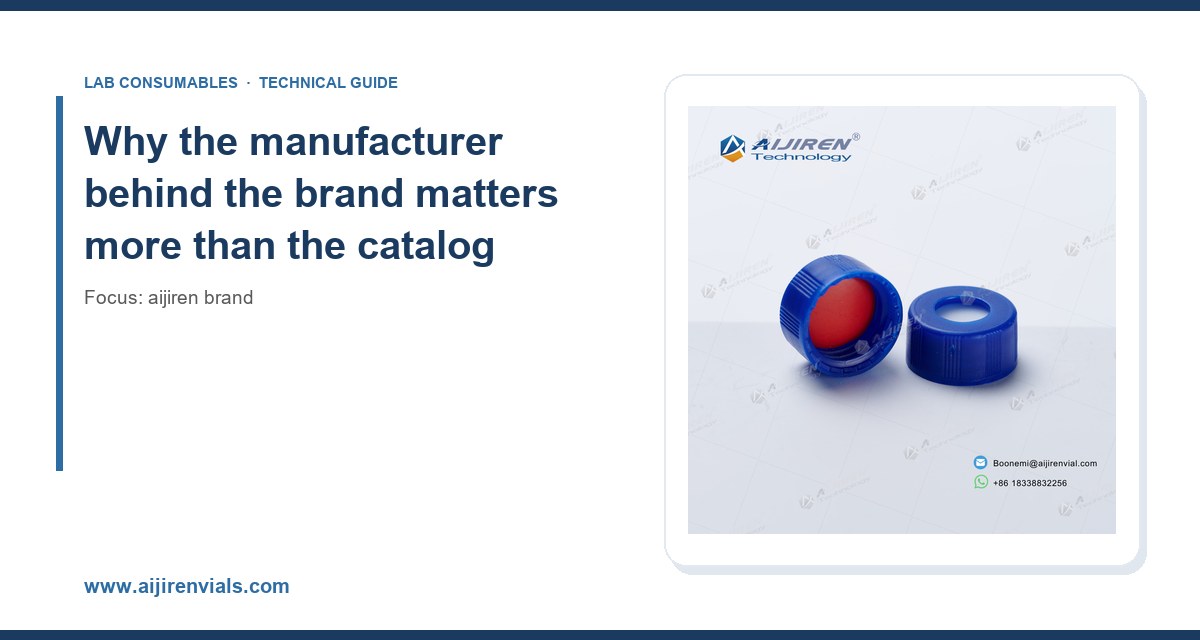
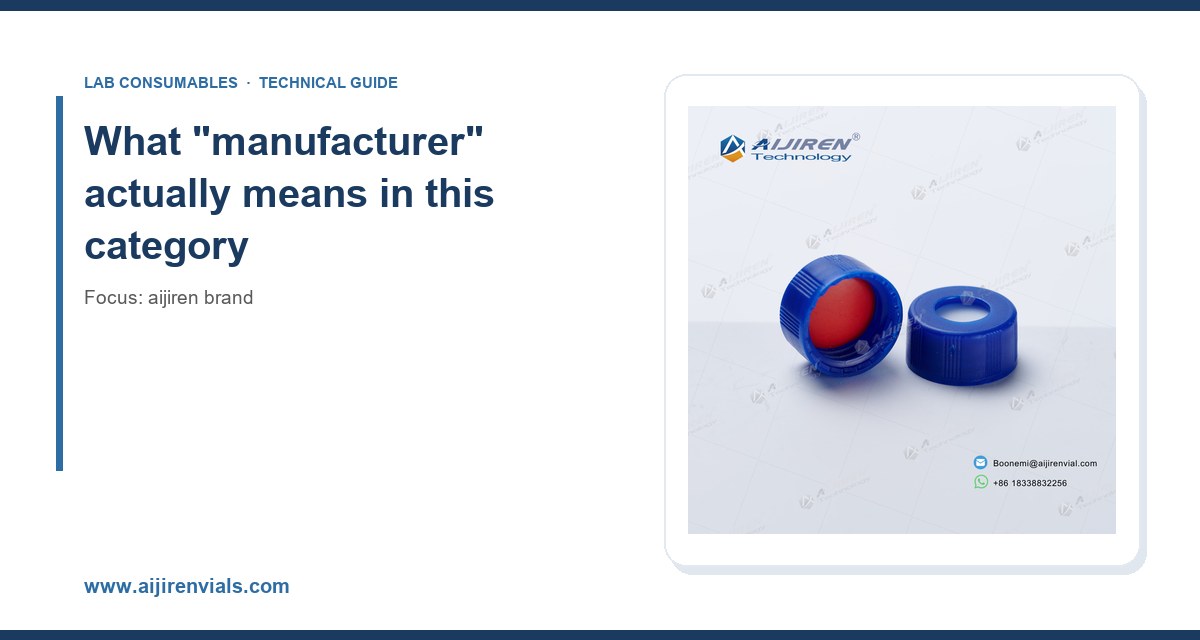
Neck finish is the most under-tested dimension on cheap datasheets. The GPI/ISO thread profile for a 9 mm finish has a specific crest diameter, root diameter, and pitch. If the cap does not seat, the vial leaks. We test neck finish with go/no-go gauges on every production run. A sheet that lists "9 mm" without stating the thread standard (GPI 9-425 or ISO 80369-7) is telling you the nominal size and nothing about the actual thread geometry.
Bottom flatness is tested indirectly. A vial that rocks on the autosampler tray will not be picked up reliably. We use a flatness gauge on a sample of each lot. The acceptance criterion is 0.05 mm maximum deviation across the base. This line rarely appears on competitor sheets, which is why a tray that worked with one brand suddenly misfeeds when you switch suppliers.
The material lines: what "borosilicate" and "hydrolytic class" actually certify
Glass composition is where spec sheets mislead most often. The line says borosilicate glass. That is a family name, not a specification. Within the borosilicate family, the boron oxide content can range from 7 percent to 13 percent, and the coefficient of thermal expansion changes by a factor of 1.5 across that range. A vial made from low-boron borosilicate is still technically borosilicate. It will still crack if you put it in a -80°C freezer and then drop it into a room-temperature rack.
The number that matters is coefficient of thermal expansion, or CTE. For Type 1 borosilicate glass, CTE is 3.3 × 10⁻⁶ K⁻¹. For the cheaper borosilicate blends, it is 4.9 to 5.1 × 10⁻⁶ K⁻¹. That difference is the gap between surviving a freeze-thaw cycle and shattering. We test CTE on every incoming glass melt, not on every vial. The melt is certified, and the composition is assumed stable through forming. If a sheet does not print a CTE value, assume the glass is the cheaper blend.
Hydrolytic class is the other material line that gets faked. The test is ISO 4802-1 or USP <660>. It measures the alkalinity leached from the glass surface into water under defined conditions. Class I means the glass resists surface leaching; Class II and III mean it does not. For a vial holding a pH-sensitive analyte or a drug product, Class I is non-negotiable. We test hydrolytic class on a sample of every production lot. The result is a pass/fail with a titration endpoint. A sheet that says "borosilicate" but omits hydrolytic class is using the glass family name to imply a certification it does not have.
For anyone running EPA methods, the glass type has a direct regulatory hook. U.S. EPA SW-846 test methods specify glass or plastic containers for specific analytes, and the container material is part of the method. If your vial's hydrolytic class drifts, your blank values drift, and the method fails its QC criteria. That is not a supplier problem. That is a data quality problem.
Septum lines: puncture count, resealability, and the numbers that are not on the sheet
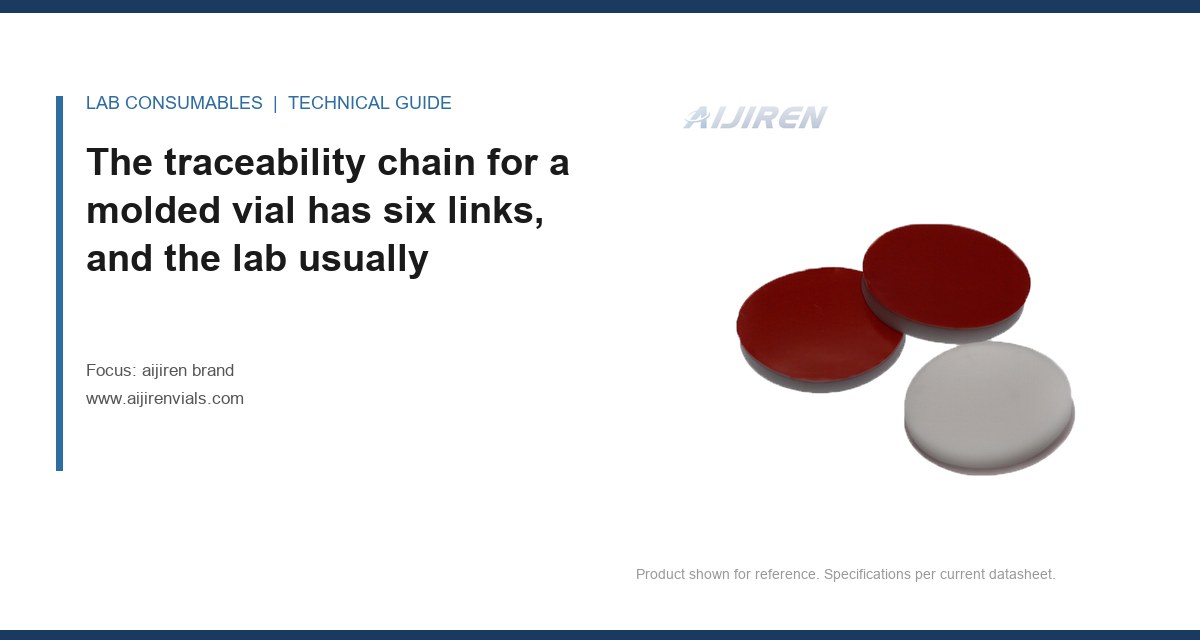
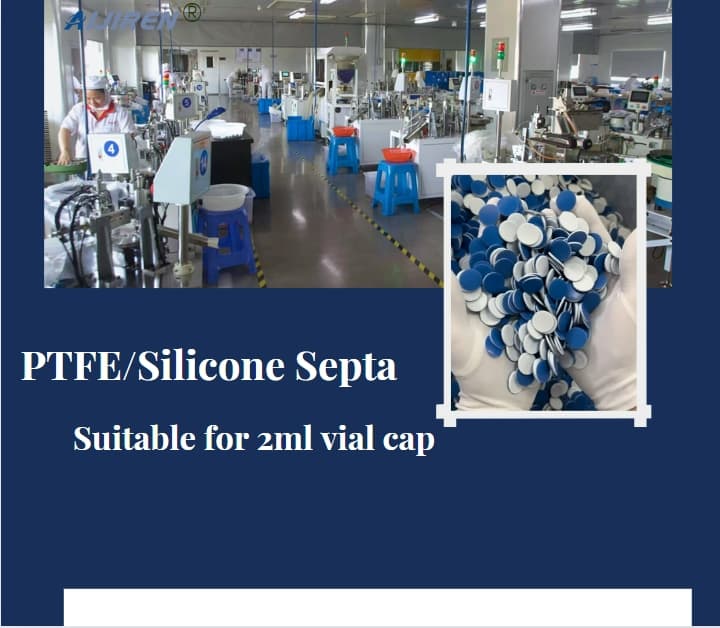
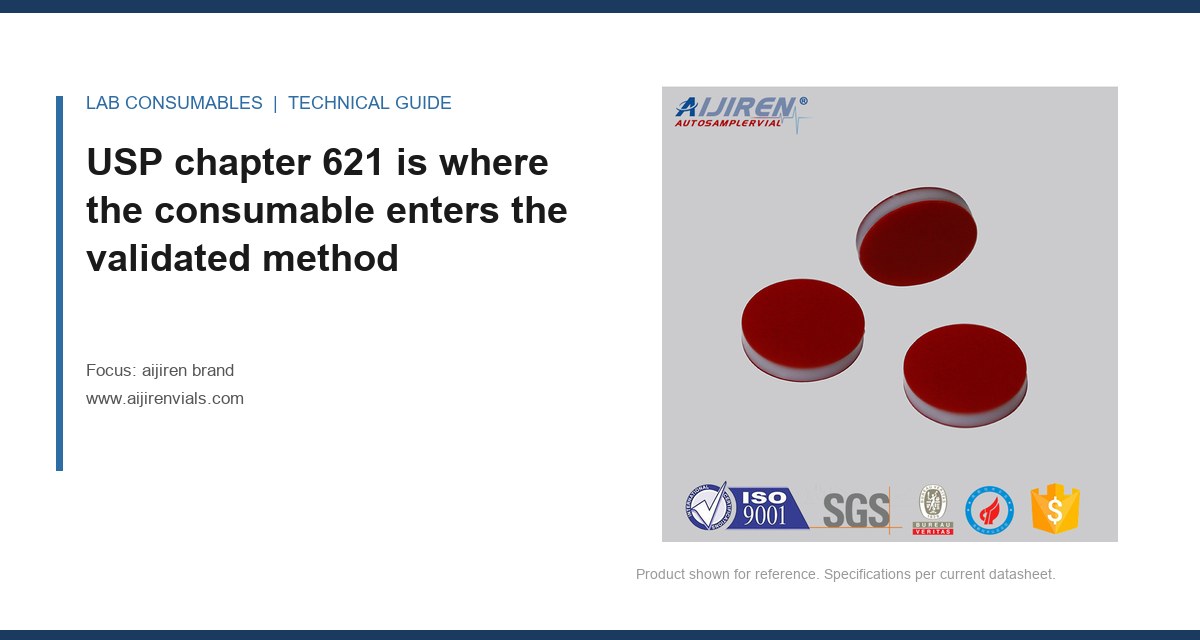
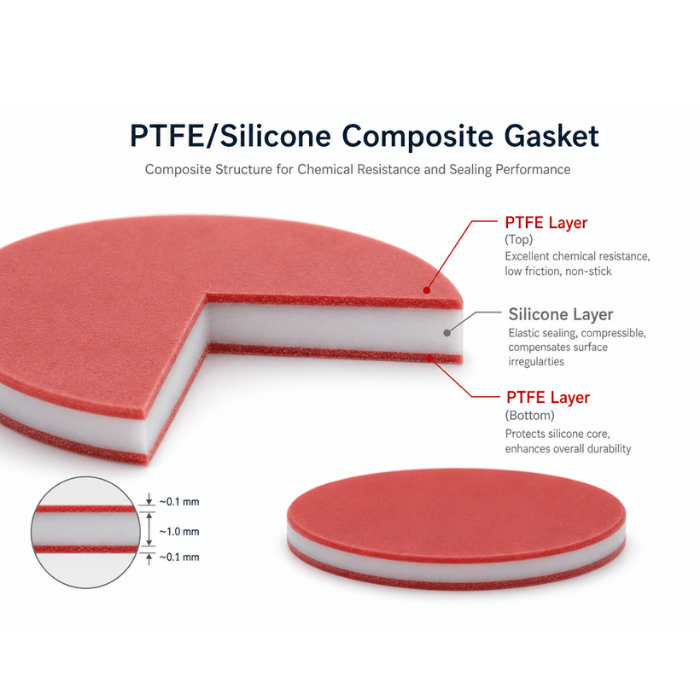
The septum block is where the tested-versus-nominal distinction gets sharpest. A typical aijiren datasheet lists septum material (PTFE/silicone, PTFE/red rubber, PTFE/nitrile), thickness, and hardness. Of those, material and thickness are tested. Hardness is nominal.
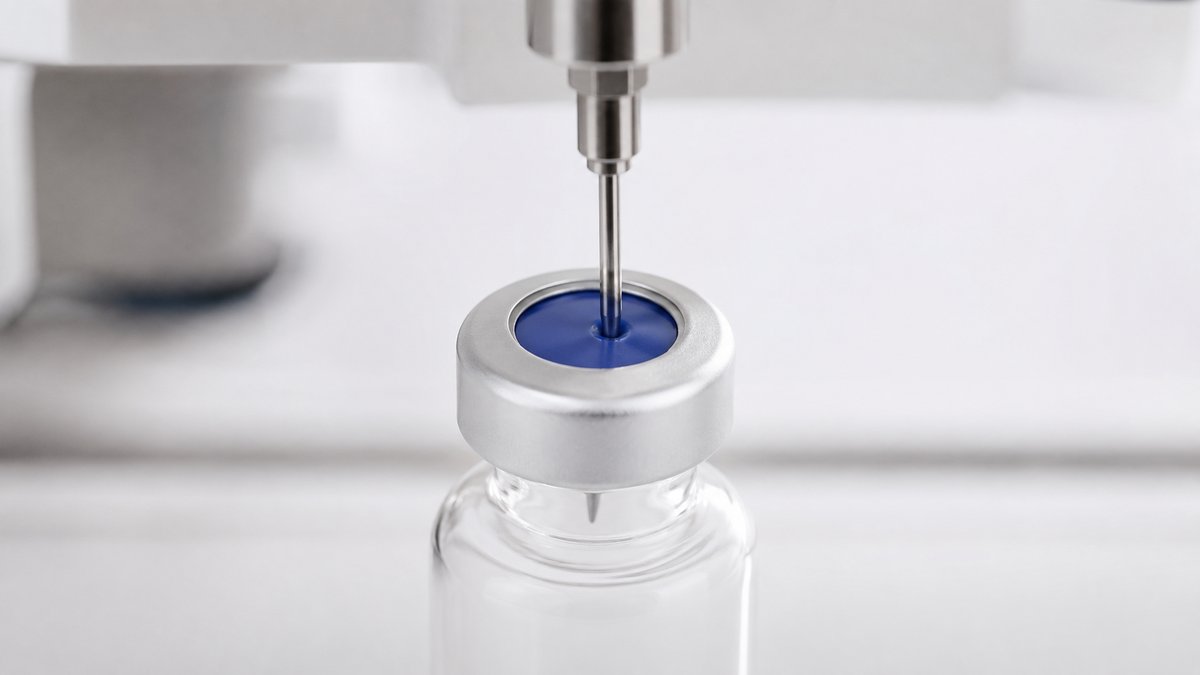
Puncture count is the number that matters most in practice, and it is almost never printed. A standard 1.3 mm PTFE/silicone septum in a 9 mm cap should survive 12 to 15 punctures with a 23-gauge needle before it starts to core or leak. We test this on a mechanical puncture rig: a defined needle, a defined speed, a defined angle, and a pressure-decay measurement after each puncture. The acceptance criterion is no pressure loss greater than 0.5 psi after 10 punctures.
Why is this not on the sheet? Because puncture count depends on the needle. A 26-gauge conical needle cores a septum differently than a 23-gauge bevel needle. A blunt autosampler needle tears where a sharp needle cuts. Any honest puncture count has to state the needle geometry, and most suppliers do not want to commit to that. When you see "resealable" on a sheet without a puncture count, you are reading a marketing claim, not a test result.
Resealability is tested differently. The test is a pressure-decay measurement: puncture the septum with a defined needle, withdraw, seal the vial, pressurize to 3 psi, and measure the pressure after 30 seconds. A good PTFE/silicone septum loses less than 0.1 psi. A cored septum loses 0.5 psi or more. We run this test on 5 septa per production lot. If a lot fails, the entire lot is rejected. This is a real guarantee, not a nominal value.
For septa specifically, the sourcing matters more than most buyers realize. We publish our septum specifications at Septa and Vial Septa because the silicone formulation and the PTFE bonding method are the two variables that determine puncture life. A septum that is molded from low-consistency silicone with a thin PTFE face will pass a visual inspection and fail a puncture test. The datasheet line "PTFE/silicone" does not tell you which side faces the sample, what the PTFE thickness is, or whether the silicone is peroxide-cured or platinum-cured. Those are the variables that matter for extractables.
How to spot a sheet that hides its test method
I have read hundreds of competitor datasheets over the years. The ones that mislead share a small set of tells. Once you know them, you can filter a bad sheet in under a minute.
The first tell is missing tolerance bands. A tested dimension always has a range. A nominal dimension often does not. If the sheet says "12 × 32 mm" and nothing else, you are looking at a drawing annotation, not a specification. A real spec sheet says "12.0 ± 0.15 mm × 32.0 ± 0.3 mm" or similar. The presence of a tolerance is the single fastest indicator that the supplier actually measures the value.
The second tell is missing test method references. A tested material property always has a method: ISO 4802-1 for hydrolytic class, ISO 719 for grain test, ASTM E438 for glass type. If the sheet says "Type 1 glass" without citing a standard, it is a claim, not a certification. Ask for the certificate of analysis. If they cannot produce one, the glass type is nominal.
The third tell is rounded numbers. A real measurement has decimal places and a range. A nominal value is clean: 2 mL, 12 mm, 1.0 mm, 30 degrees. When you see a sheet full of round numbers and no tolerances, you are reading a marketing document. The Aijiren Brand datasheets we publish include the tested values with their acceptance ranges and the nominal values without ranges, so you can tell them apart. Most suppliers do not make that distinction visible.
The fourth tell is missing lot traceability. A tested value comes from a lot that has a number. If the sheet does not reference a lot number, a production date, and a certificate of analysis, the values are generic. They may have been tested once, on one lot, five years ago. That is not the same as testing every lot. We print lot numbers on every box and tie the C of A to that lot. The Voa Vial line does the same for volatile organic analysis vials, where lot-to-lot blank consistency is the entire point of the product.
Field case one: the autosampler that started dropping vials after a supplier switch
A contract lab in New Jersey switched from a name-brand vial to a lower-cost alternative in the same 9 mm screw-top format. Within two weeks, their Agilent 7693A autosampler started dropping vials from the tray. The symptom was intermittent: roughly one drop per 200 injections. Enough to ruin a sequence, not enough to trigger an immediate investigation.
The root cause was neck finish. The cheap vials had a thread root diameter that was 0.08 mm larger than the GPI 9-425 specification. The cap still threaded on, so the lab did not notice during manual inspection. But the autosampler gripper applies a specific clamping force, and the slightly oversized thread root changed the effective diameter enough that the gripper occasionally lost purchase.
The measurement that identified it was a go/no-go thread gauge. The cheap vials failed the no-go check on 3 of 10 samples. The name-brand vials passed 10 of 10. The fix was switching back to a vial with a tested neck finish, which is why we print the GPI/ISO thread reference on our datasheet and test it on every run. The cost of the investigation was roughly 40 hours of lab time. The price difference between the two vials was $0.08 per unit.
Field case two: the GC lab with drifting blank values after a glass change
A pesticide residue lab running EPA Method 8081 saw their hexane blank values drift upward over a six-month period. The drift was small: phthalate peaks went from below detection to 2 to 3 ppb. The analytes themselves were unaffected, but the QC criteria for the method required blanks below 1 ppb. Every batch started failing.
The lab suspected their solvent, their inlet liner, their column. The actual cause was the vial glass. Their supplier had changed glass melts without notifying customers, moving from a Class I borosilicate to a Class II glass with higher surface alkalinity. The alkaline surface was adsorbing and then slowly releasing phthalates from the septa and the lab environment.
The measurement that identified it was a hydrolytic class test per ISO 4802-1 on the vial lot. The result was Class II, not Class I. The fix was switching to a vial with a certified Class I hydrolytic rating and a C of A that stated the test result for that specific lot. The lab now checks the C of A on every incoming box, which is a practice I recommend for any method with low-level blank criteria. The Thermo Fisher chromatography and sample handling documentation has a useful section on how container surface chemistry affects trace analysis, if you want the mechanistic detail.
A decision checklist for reading any vial datasheet
Here is the filter I use when a new datasheet lands on my desk. It takes about five minutes and catches most of the problems before they become field failures.
| Check | What to look for | Pass if | Fail if |
|---|---|---|---|
| Dimensional tolerances | Height, OD, neck finish with ± ranges | Every critical dimension has a stated tolerance | Dimensions printed as clean integers with no range |
| Glass certification | CTE value, hydrolytic class, glass type per ASTM E438 | CTE of 3.3 × 10⁻⁶ K⁻¹ and Class I stated with method reference | "Borosilicate" with no CTE or hydrolytic class |
| Septum specification | Material, thickness, PTFE face orientation, puncture count | PTFE thickness stated, puncture count with needle gauge defined | "PTFE/silicone" with no thickness or puncture data |
| Lot traceability | Lot number, production date, C of A availability | C of A tied to the specific lot on the box | Generic datasheet with no lot-level documentation |
| Functional test data | Burst pressure, residual volume, pressure-decay reseal | At least one functional test with acceptance criterion | Only dimensional and material lines, no functional tests |
This checklist is not exhaustive, but it separates the sheets that were written by a quality engineer from the sheets that were written by a marketing intern. The difference shows up in your data.
What the instrument manufacturers assume you already know
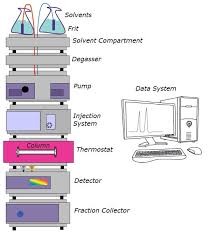
Agilent, Thermo, Shimadzu, and the other instrument makers publish their own consumable specifications, and those specs assume a baseline of vial quality that cheap suppliers do not meet. The Agilent chromatography consumables and columns documentation, for example, specifies a vial height tolerance of ±0.25 mm for their autosamplers. If your vial is outside that range, the instrument will not compensate. The instrument does not know your vial is out of spec. It just drops it, crushes it, or draws from the wrong height.
The Restek technical resources for chromatography have a similar set of practical notes on how vial geometry affects injection precision. The point is not that you should buy the instrument maker's vials. The point is that the instrument's tolerance stack assumes a vial that meets the printed spec. If your supplier's sheet does not print the tolerance, you cannot verify that assumption.
One more number that belongs in this conversation: injection precision. A well-made 2 mL vial with a properly seated septum contributes less than 0.5 percent RSD to injection repeatability. A vial with a loose neck finish or a cored septum can push that to 2 percent or higher. That is the difference between passing a system suitability test and failing it. The vial is not a passive container. It is a precision component with a mechanical interface, and the datasheet is the only document that tells you whether the interface was actually checked.
The decision rule is simple. If a datasheet prints a value with a tolerance and a test method, treat it as a guarantee. If it prints a value without both, treat it as a hope. Buy on the guarantees, not the hopes. The price difference between the two is usually less than the cost of one failed sequence.
References & further reading
Related resources from our lab consumables network:
- Aijiren Brand at aijirenvials.com
- Voa Vial at voavial.com
- Septa at septacaps.com
- Vial Septa at vialsepta.com
External references and standards: